
Insulated Concrete Forms Cost in 2026: ICF Wall, Basement and Home Prices
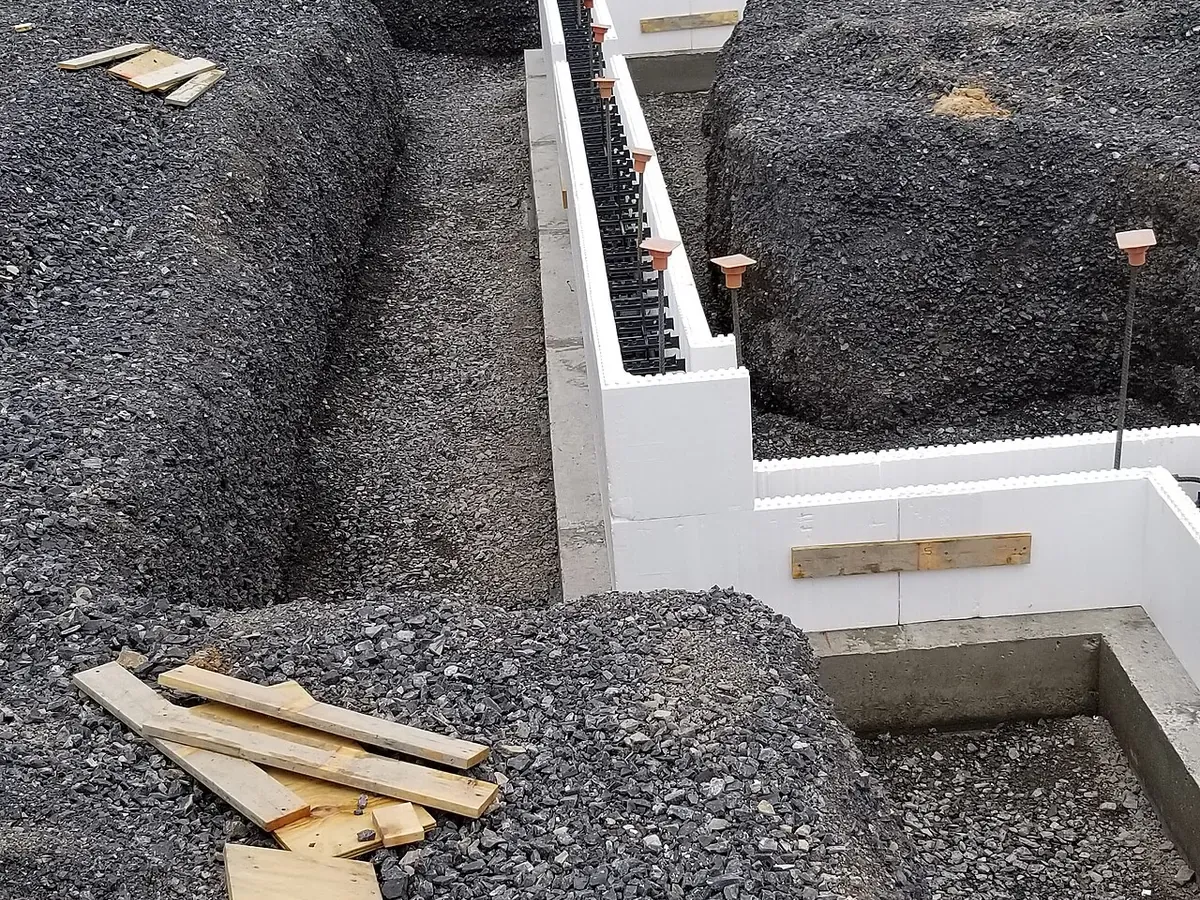
Photo: U.S. Fish and Wildlife Service, Wikimedia Commons, public domain
Quick Answer
Insulated concrete forms cost depends on what you are pricing. Installed ICF walls are often estimated at roughly $15 to $30 per square foot of wall area, and ICF basement walls at roughly $22 to $45, compared with about $15 to $35 for a poured basement wall. For a whole house, 2026 estimates put ICF homes at roughly $120 to $230 per square foot of floor area, often about $20 to $75 per square foot more than a wood-frame home. An older HUD study put the extra cost much lower, at about $2 to $4 per square foot of floor area. Estimates vary widely, so get local bids for the same design.
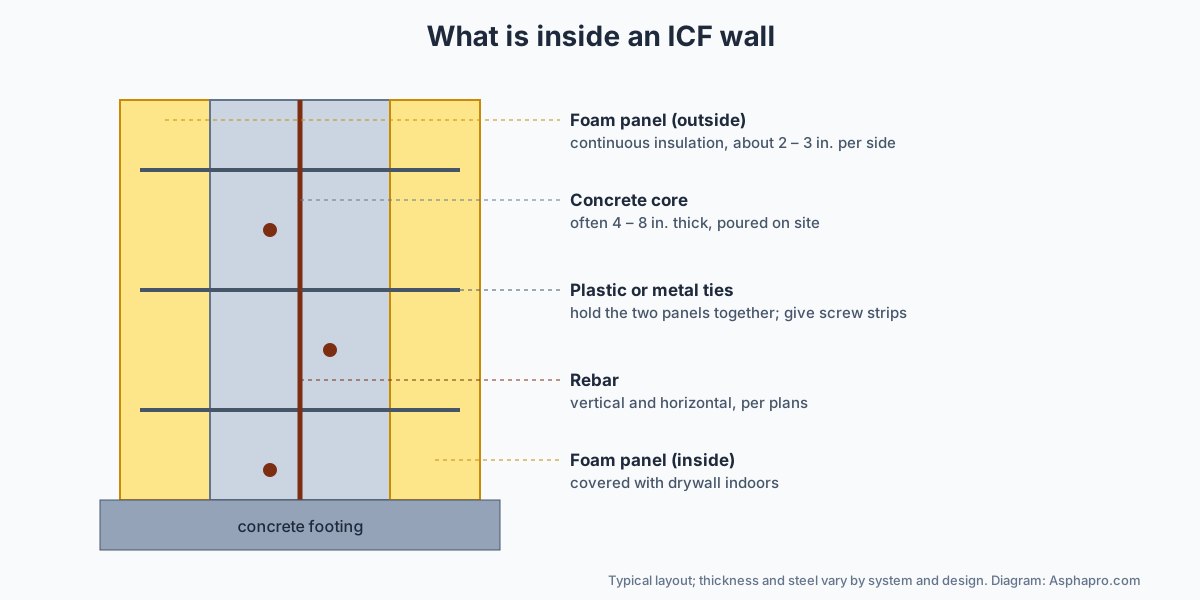
Insulated concrete forms (ICF) are hollow foam blocks or panels that stack together like large building blocks. Once a wall is stacked and reinforced with steel, it is filled with concrete. The foam stays in place, giving the wall continuous insulation on both sides, while the concrete core provides strength. ICF is used for basements, foundations, whole houses, safe rooms and commercial buildings.
This guide explains insulated concrete forms cost for walls, basements and homes, what goes into the price, how ICF compares with wood framing, poured concrete and block walls, and what you get for the higher upfront cost. Because published figures vary a lot, each range below is attributed to its source.
Insulated Concrete Forms Cost at a Glance
| What is priced | Typical estimate | Notes |
|---|---|---|
| Installed ICF walls | roughly $15 – $30 per sq ft of wall area | Industry cost guides; varies by system and region |
| ICF basement walls | roughly $22 – $45 per sq ft of wall area | vs about $15 – $35 for poured walls |
| Whole ICF home | about $120 – $230 per sq ft of floor area | 2026 estimate (costtobuildhouse.com) |
| Premium over wood frame | about $20 – $75 per sq ft of floor area | Same 2026 estimate |
| Premium over wood frame (older study) | about $2 – $4 per sq ft of floor area | HUD-published study |
Insulated Concrete Forms Cost per Square Foot Explained
Be careful when comparing insulated concrete forms cost figures, because sources use two different bases. Some price ICF walls per square foot of wall area, which is length × height of the walls. Others price ICF homes per square foot of floor area, which spreads the wall cost over the whole house along with the roof, floors, finishes and systems. A wall-area price of $15 to $30 and a home price of $120 to $230 are not in conflict; they measure different things. When you get bids, ask whether the number covers only the ICF walls or the whole structure, and whether it includes the footing, bracing, pumping, rebar, bucks and finishes. Two quotes for ICF walls can differ a lot simply because one includes the concrete and pump and the other does not.
What Goes Into Insulated Concrete Forms Cost
- ICF blocks or panels: foam forms with built-in ties, sized for the concrete core thickness.
- Concrete: filled on site, usually pumped because the walls are tall and narrow.
- Rebar: horizontal bars in each course and vertical bars at set spacing.
- Bracing and alignment system: rented or bought to hold walls straight during the pour.
- Concrete pump: often a boom or line pump; Angi puts pumping at about $120 to $300 per hour.
- Labor: stacking, cutting openings, bucks for doors and windows, rebar, bracing and pouring.
- Finishes: drywall inside, and stucco, siding, stone or brick outside, attached to the form ties.
- Waterproofing for below-grade walls.
ICF vs Wood Frame
Wood framing is cheaper to build in most of the U.S. because framing crews are common and lumber walls go up fast. ICF walls cost more upfront, mostly in labor and concrete. The 2026 estimate cited above puts ICF homes roughly $20 to $75 per square foot above comparable stick-built homes, while an older HUD-published study found a much smaller premium of about $2 to $4 per square foot of floor area. The difference shows how much prices depend on design, region, crew experience and the share of the house built with ICF.
What you get for the extra money: walls with continuous insulation and very little air leakage, strong resistance to high winds and impacts, better fire resistance, much better sound blocking, and less risk of rot and pests. Energy savings and lower insurance in some areas can offset part of the upfront cost over time.
ICF vs Poured Concrete and Block Basements
For basements, ICF competes with poured concrete walls and concrete block walls. A poured wall needs reusable forms that are stripped after the pour and then needs separate insulation; a block wall needs insulation and waterproofing too. ICF combines the form and insulation in one step. Estimates put ICF basement walls at roughly $22 to $45 per square foot of wall area versus about $15 to $35 for poured walls, but once you add the cost of insulating a poured or block wall to a similar level, the gap narrows. See concrete block wall cost and concrete footing cost.
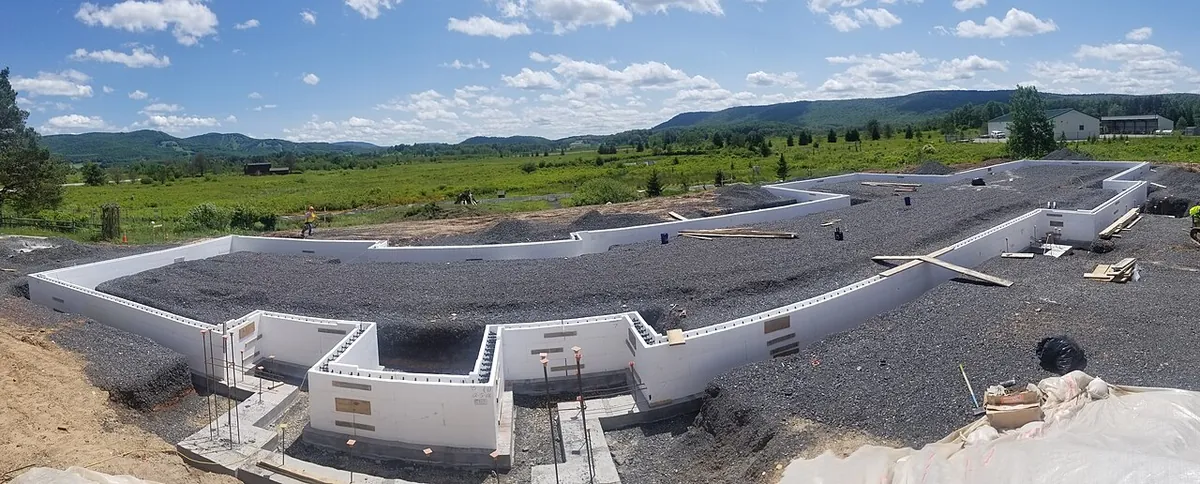
Photo: U.S. Fish and Wildlife Service, Wikimedia Commons, public domain
How ICF Construction Works
- Footing: a concrete footing is poured with vertical rebar dowels sticking up where the wall will go. See concrete footing cost.
- First course: the crew snaps lines and sets the first row of ICF blocks perfectly level and straight. Like any masonry wall, the first course decides the quality of the rest.
- Stacking: blocks interlock course by course, with joints staggered. Corner and special blocks handle corners, angles and height changes.
- Rebar: horizontal bars sit in clips on the ties in each course; vertical bars are dropped into the cores at the spacing on the plans.
- Openings: wood or vinyl bucks frame door and window openings and hold the concrete back.
- Bracing: steel or aluminum braces with scaffolding brackets go up on one side to keep walls plumb and give the crew a work platform.
- Pour: concrete is pumped into the cores in lifts, usually a few feet at a time around the building, so pressure on the forms stays manageable. Crews vibrate or tap the walls to remove voids.
- Plumb and cure: walls are checked and adjusted while the concrete is wet, then left to cure before bracing comes off.
- Finish: the foam is covered outside with stucco, siding or masonry, and inside with drywall screwed to the ties.
Types of ICF Systems
- Block systems: preformed foam blocks with built-in ties, the most common type for homes.
- Panel systems: large foam panels tied together on site; fewer joints, more site assembly.
- Flat wall systems: create a solid concrete wall of even thickness, the most common style.
- Grid and post-and-beam systems: create a concrete grid or columns inside the foam, using less concrete.
- Core sizes: common concrete core thicknesses include about 4, 6 and 8 inches, with thicker cores for basements and tall walls.
Thicker cores use more concrete and cost more per square foot of wall, but they carry heavier loads and resist soil pressure in basements.
Insulation and Energy
Each side of an ICF wall typically has a layer of expanded polystyrene foam, often about 2 to 3 inches thick. Together, the two layers give the wall a continuous insulation layer with few thermal bridges, because the ties are plastic and the concrete core sits inside the foam. Depending on foam thickness, the foam alone often provides roughly R-20 or more, and the concrete adds thermal mass that smooths temperature swings. ICF walls are also very airtight when joints are sealed at openings, which is a big part of their energy performance. Actual savings depend on the climate, windows, roof insulation, air sealing and heating system, so treat ICF as one part of an efficient house rather than the whole answer.
Strength, Storms and Safe Rooms
A reinforced concrete core makes ICF walls very strong against wind, flying debris and impacts. That is why ICF is popular in hurricane- and tornado-prone areas, and why many safe rooms and storm shelters are built with reinforced concrete walls. FEMA guidance on safe rooms emphasizes walls and roofs that resist extreme winds and debris impact; ICF is one of several wall systems used to build them. If storm resistance is a priority, ask your designer about safe room standards and connections between walls, roof and foundation.
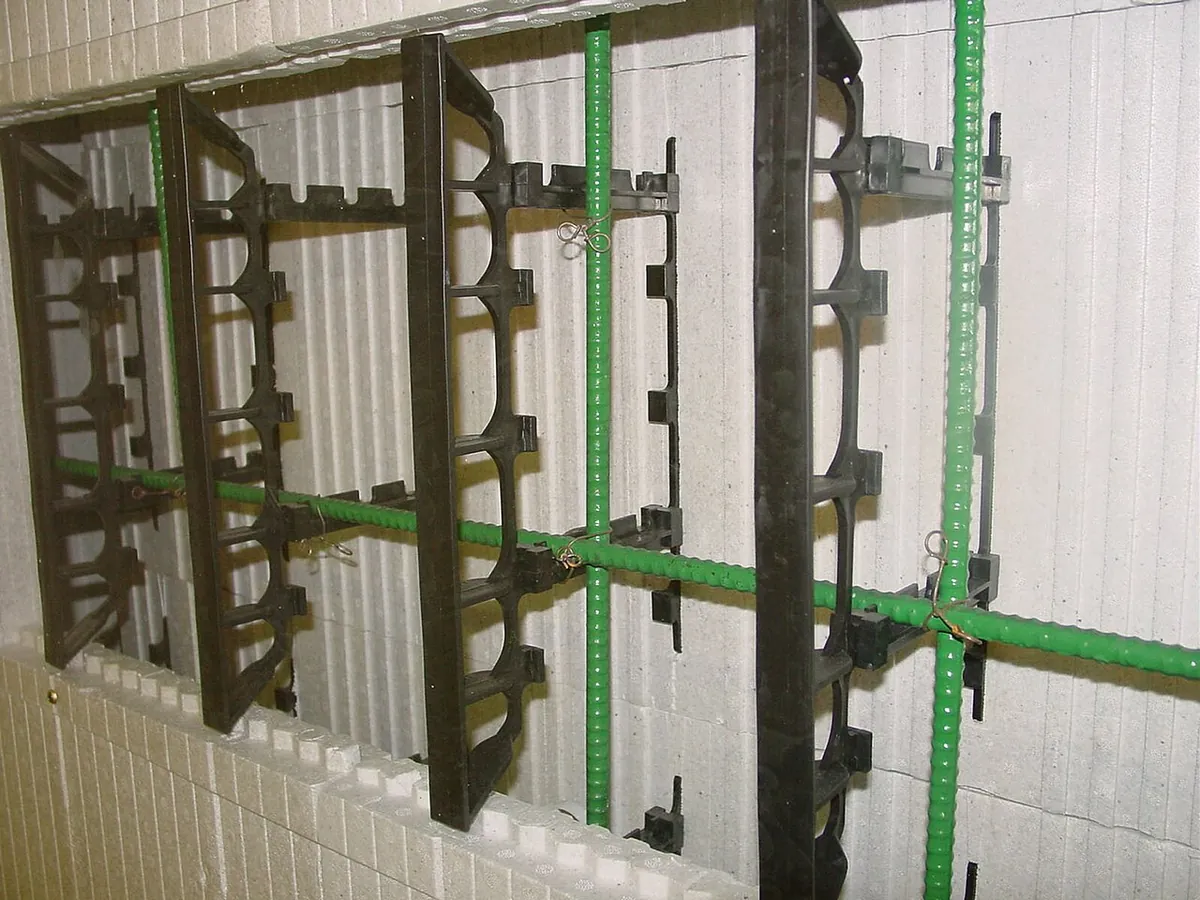
Photo: FEMA / Kent Baxter, Wikimedia Commons, public domain
Sound and Fire
Mass and airtightness make ICF walls far quieter than typical framed walls, which helps near highways, airports and busy streets. The concrete core does not burn, and ICF walls are commonly tested and rated for fire resistance. The foam must be covered with an approved thermal barrier, usually drywall inside, as building codes require for foam plastics in living spaces.
Where ICF Makes the Most Sense
- Basements you plan to finish, since walls come insulated and ready for drywall.
- Cold and hot climates with high heating or cooling loads.
- Storm-prone areas where wind and debris resistance matter.
- Noisy locations near roads or airports.
- Homes built to last, where lower maintenance and durability justify the upfront cost.
Finishing ICF Walls
The plastic ties inside ICF blocks have flanges at the surface, spaced in a regular pattern, that act like studs for screws. Drywall is screwed to them inside, and siding, trim and cabinets can be fastened to them too. Outside, common finishes include vinyl or fiber cement siding, stucco systems, and stone or brick veneer on a ledge or brick ties. Below grade, the foam is protected with a waterproofing membrane compatible with foam, plus drainage. Insects can tunnel in foam in some regions, so local codes may require termite protection measures.
Openings, Plumbing and Wiring
Door and window bucks are set before the pour and must be braced well, since they take a lot of pressure from wet concrete. Electrical wires and small plumbing lines are usually run in channels cut into the foam after the walls are poured, using a hot knife or router, and boxes are glued or screwed into the foam. Larger pipes and vents should be planned before the pour with sleeves through the concrete. Changes after the pour are harder than in a framed wall, so plan the layout carefully.
Mistakes That Raise the Cost
- Blowouts: pouring too fast or skipping bracing can burst forms, which means cleanup and rework.
- Crooked walls: poor bracing or an uneven first course leaves walls out of plumb.
- Voids: concrete that does not flow under openings or around steel leaves weak spots.
- Poor planning for openings and utilities: cutting through cured concrete is slow and costly.
- Inexperienced crews: ICF needs specific skills; hire crews with ICF experience.
Ways to Save on Insulated Concrete Forms Cost
- Use ICF where it adds the most value, such as the basement, and frame the upper floors if budget is tight.
- Keep the footprint simple with fewer corners and angles.
- Align window and door sizes with block dimensions to reduce cutting.
- Hire an experienced ICF crew; speed and fewer mistakes save money.
- Ask about manufacturer training or support for first-time builders.
- Plan utilities and openings before the pour.
ICF Project Timeline
An experienced crew can stack, brace and pour the ICF walls for a typical basement in a matter of days once the footing is ready, and a full house may take a few weeks of wall work depending on height and complexity. Pours are usually done in one or a few days with a pump on site. After the walls cure, bracing comes off and framing, roofing and other trades follow. Weather affects the pour more than the stacking: concrete should not be placed in freezing conditions without protection, although the foam itself acts like an insulating blanket and helps concrete cure in cool weather. See pouring concrete in cold weather.
Permits, Codes and Engineering
ICF walls are recognized by residential building codes, and many ICF manufacturers publish engineering tables and code reports for their products. Your building department will still review plans, wall heights, rebar schedules and foundation details, and may inspect the steel before the pour. Taller walls, large openings, basements with deep backfill and areas with high wind or seismic risk may need engineered designs. Factor engineering and permit fees into your insulated concrete forms cost from the start.
DIY and Owner-Builder ICF
ICF is often described as "adult building blocks," and some owner-builders do stack their own walls, especially for small buildings and basements. Manufacturers and distributors often offer training, and some rent bracing systems. The risky part is the pour: wet concrete puts heavy pressure on the forms, and a blowout can damage walls and cost money. Many owner-builders stack and brace walls themselves, then hire an experienced crew and pump operator just for the pour. That can lower insulated concrete forms cost while keeping the critical step in skilled hands.
Example Budgets
ICF basement
A basement with 160 linear feet of 9 foot walls has about 1,440 square feet of wall area. At roughly $22 to $45 per square foot of wall, the ICF walls would run about $32,000 to $65,000, plus footings, slab and waterproofing.
Whole house
A 2,000 square foot home at roughly $120 to $230 per square foot of floor area would cost about $240,000 to $460,000 to build with ICF walls, based on the 2026 estimate cited above. A comparable wood-frame home would usually cost less, with the difference depending heavily on region and design.
ICF Cost by Region
Insulated concrete forms cost less where experienced ICF crews are common, such as parts of the Midwest, the Southeast and storm-prone coastal areas, because crews work faster and suppliers stock the blocks. In regions where ICF is rare, builders may charge more to cover the learning curve, and blocks may need to be shipped in. Concrete and pump prices also vary by region; see concrete price per yard.
ICF for Garages, Additions, Pools and Safe Rooms
ICF is not only for whole houses. Detached garages and shops built with ICF walls stay cooler in summer and warmer in winter, which makes them better workspaces. Additions built with ICF must tie into the existing foundation and wall framing, so careful detailing at the connection matters. Some builders use ICF for in-ground pool walls, where the concrete core resists soil and water pressure. Storm shelters and safe rooms inside homes are often built with reinforced concrete walls, and ICF is a convenient way to form them. For each of these, insulated concrete forms cost per square foot of wall is usually similar to house walls, but small projects have higher setup costs per square foot.
ICF vs Other High-Performance Walls
ICF is one of several ways to build an energy-efficient shell. Structural insulated panels (SIPs) combine foam with wood sheathing and go up quickly. Double-stud and advanced-framed walls use wood framing with thick insulation. Exterior rigid foam over standard framing is another common approach. ICF stands out for strength, mass, sound control and durability below grade, while framed approaches are usually cheaper and more familiar to local trades. Compare total costs, including insulation and air sealing, for the same performance target.
Long-Term Cost of ICF Homes
The higher upfront insulated concrete forms cost is only part of the picture. ICF walls do not rot, are less vulnerable to termites in the concrete core, and can reduce heating and cooling bills because of their insulation and airtightness. In storm-prone areas, some insurers offer lower premiums for stronger construction; ask your insurer. On the other hand, remodeling ICF walls, such as adding new windows, is harder than in a framed wall. Over decades, many owners find the comfort, quiet and durability worth the premium, but the payback depends on climate, energy prices and how long you stay.
Concrete for ICF Walls
ICF walls use a fairly fluid concrete mix with smaller stone, so it flows down narrow cores, around rebar and under window bucks without leaving voids. Many suppliers offer a dedicated "ICF mix," often with pea gravel aggregate and a slump suited to pumping. The amount of concrete depends on the core thickness: a 6 inch core uses about half a cubic foot of concrete per square foot of wall, so 1,000 square feet of wall needs roughly 18 to 19 cubic yards. Because walls are tall, a pump is almost always used, and crews pour in lifts to keep pressure on the forms reasonable. Concrete and pumping are a large share of insulated concrete forms cost. See how many yards of concrete are in a truck.
Questions to Ask Before Choosing ICF
- What is the total cost difference between ICF and framed walls for my plan?
- Which ICF brand and core thickness do you recommend, and why?
- How will windows, doors, utilities and exterior finishes be detailed?
- What energy savings can I expect in my climate?
- Are local subcontractors familiar with finishing ICF walls?
- What warranty covers the walls and waterproofing?
Hiring an ICF Contractor
Ask how many ICF homes or basements the crew has built, which ICF brand they use, how they brace walls, what pump and pour sequence they use, and how they handle bucks, utilities and waterproofing. Ask for references from past ICF clients and visit a finished project if possible. A detailed bid should list wall area, core thickness, rebar, bracing, pumping, bucks, and any finishes included.
Frequently Asked Questions
How much do insulated concrete forms cost?
Installed ICF walls are often estimated at roughly $15 to $30 per square foot of wall area. Whole ICF homes are estimated at about $120 to $230 per square foot of floor area in 2026.
Is ICF more expensive than wood framing?
Usually. Estimates range from about $2 to $4 per square foot more (older HUD study) to about $20 to $75 more (2026 estimate), depending on design and region.
Are ICF basements worth it?
Often, if you plan to finish the basement, since the walls come insulated and ready for drywall.
Can a homeowner build with ICF?
Some owner-builders stack ICF with training and supervision, but bracing, rebar and the pour are critical, and most hire experienced ICF crews.
How long do ICF walls last?
The concrete core is very durable. The foam must be protected from sunlight and damage with exterior finishes.
Is ICF worth the cost for a garage or shop?
It can be, if you heat or cool the space or want storm resistance and quiet. For an unheated garage used only for parking, a standard framed or block garage is usually cheaper and quicker to build with local crews.
How thick is an ICF wall?
Total thickness is the concrete core plus foam on both sides. A 6 inch core with about 2.5 inches of foam per side makes an 11 inch wall before finishes.
Can you attach siding and drywall to ICF?
Yes. The plastic ties inside the forms have flanges at the surface spaced like studs, and drywall, siding and trim are screwed into them.
Are ICF homes harder to remodel?
Somewhat. New openings must be cut through reinforced concrete, which is more work than in a framed wall. Interior partitions are framed normally, so most layout changes inside the house are easy to make later on if needed.
Do ICF homes cost more to insure?
Not usually. In fact, some insurers offer lower premiums for stronger, more fire- and wind-resistant construction. Ask your insurer what discounts apply in your area and for your design.
What is the insulated concrete forms cost for a basement?
Estimates put ICF basement walls at roughly $22 to $45 per square foot of wall area, compared with about $15 to $35 for poured concrete walls before insulation.
Why do insulated concrete forms cost more than wood framing?
Mainly labor, concrete and pumping. ICF walls take more specialized work and materials than a framed wall, though they include insulation and the structure in one system.
Can ICF be used for the whole house or just the basement?
Either works. Some homes use ICF from footing to roof; others use ICF basements with framed walls above to balance cost and performance.
Do ICF walls need a vapor barrier?
Typically, ICF walls do not need a separate interior plastic vapor barrier, but follow the manufacturer's details and local code for your climate.
Do ICF homes save energy?
ICF walls have continuous insulation and low air leakage, which can reduce heating and cooling energy compared with many framed walls.
Sources
- Cost to Build House, "Cost to build an ICF house" (2026 estimates). costtobuildhouse.com
- U.S. Department of Housing and Urban Development (HUD User), study on ICF costs and benefits. huduser.gov
- Fox Blocks, "How much does an ICF foundation cost?" foxblocks.com
- Angi, "Concrete pumping cost." angi.com
- Image credits: ICF photos by the U.S. Fish and Wildlife Service (public domain), via Wikimedia Commons. Diagram by Asphapro.com.
Estimates vary widely by source and region; get local bids. Checked November 2026.
Related Guides
- Can mold grow on concrete? — what kills it and drying a cellar
- How to build concrete forms — layout, stakes and slope
- Types of concrete anchors — plugs, screws, wedge and epoxy
- Types of concrete — high performance, precast and gunite
- Mortar vs concrete — differences and which to use
- Can you pour concrete in the winter? — cold weather rules and protection
- Can concrete burn? — fire resistance and heat damage
- Can rats chew through concrete? — rodent entry points and termites