
Concrete Footing Cost in 2026: Price per Linear Foot, per Footing and Size Rule of Thumb
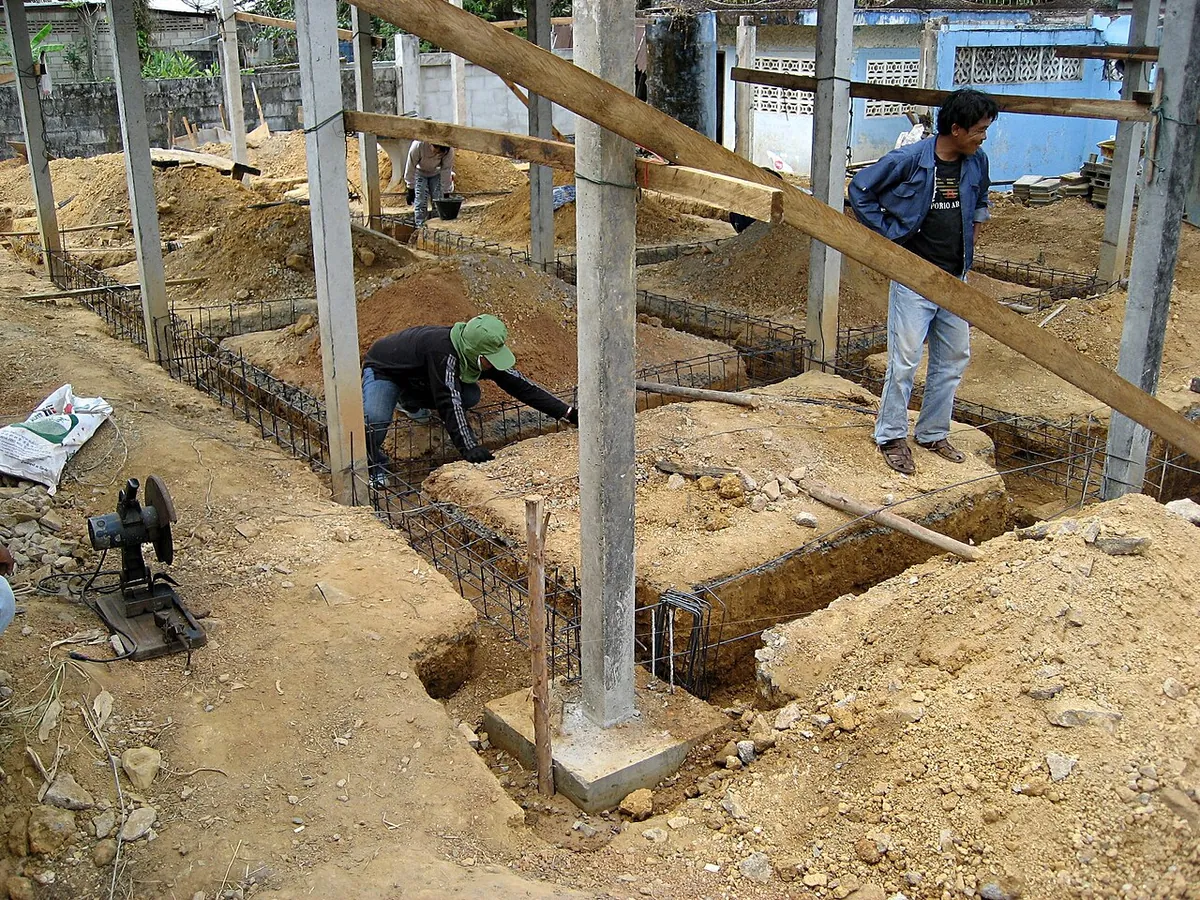
Photo: Khaosaming, Wikimedia Commons, CC BY-SA 3.0
Quick Answer
The typical concrete footing cost in 2026 is about $5 to $18 per linear foot for continuous footings, according to Angi, with simple footings averaging around $5 per linear foot and Inch Calculator citing a typical $7 to $9. By size, Angi lists about $360 for a 12 × 6 inch footing and about $1,440 for a 24 × 12 inch footing on a typical job. Individual deck footings average about $300 each, usually $200 to $400. A common footing size rule of thumb is a footing twice as wide as the wall and as deep as the wall is thick, with the bottom below the local frost line.
Footings are the hidden base of almost every structure: houses, garages, additions, porches, decks, retaining walls, fences and sheds. They spread the weight of the structure over a wider area of soil so it does not sink, and in cold climates they reach below the frost line so freezing ground cannot lift them. Footings are rarely seen once the project is finished, but a mistake in their size or depth can crack walls and floors for decades.
This guide covers concrete footing cost per linear foot and per footing, what is included, the footing size rule of thumb and code minimums, frost depth, footing types, and how to estimate concrete. Price ranges come from Angi, HomeAdvisor and Inch Calculator, listed in the sources.
Concrete Footing Cost at a Glance
| Item | Typical cost | Source |
|---|---|---|
| Concrete footings, by scope | $5 – $18 per linear ft | Angi |
| Footings by size (range) | $1.50 – $24 per linear ft, avg about $5 | Angi |
| Typical footings | $7 – $9 per linear ft | Inch Calculator |
| 12 × 6 in. footing (typical job) | about $360 | Angi |
| 24 × 12 in. footing (typical job) | about $1,440 | Angi |
| Labor per footing | $50 – $350, avg about $150 | Angi |
| Deck footing | about $200 – $400 each, avg $300 | Inch Calculator |
Footing or Footer: Same Thing
Contractors use "footing" and "footer" for the same part of a foundation: the wide concrete base at the bottom that spreads the load into the soil. Some people also call individual deck and porch footings "piers." When you compare quotes, make sure each contractor is pricing the same scope: concrete footers alone, or footers plus foundation walls, waterproofing and backfill.
Concrete Footing Cost per Linear Foot Explained
Why does the concrete footing cost range from about $5 to $18 per linear foot? The low end usually covers small, shallow footings in easy soil, dug by machine and poured straight into the trench with little forming. The high end covers wide, deep concrete footings with more rebar, full wood forms, rocky or wet soil, hand digging near an existing house, and deep frost lines. Labor alone, according to Angi, can run from about $0.50 to $8 per linear foot. Concrete is the other big piece: a 16 × 8 inch footing uses about 0.033 cubic yards per foot, so 100 feet uses about 3.3 yards, roughly $410 to $660 at $125 to $200 per yard before any short-load fee. Excavation equipment, inspections and rebar make up the rest of the concrete footing cost.
Concrete Footing Size Rule of Thumb
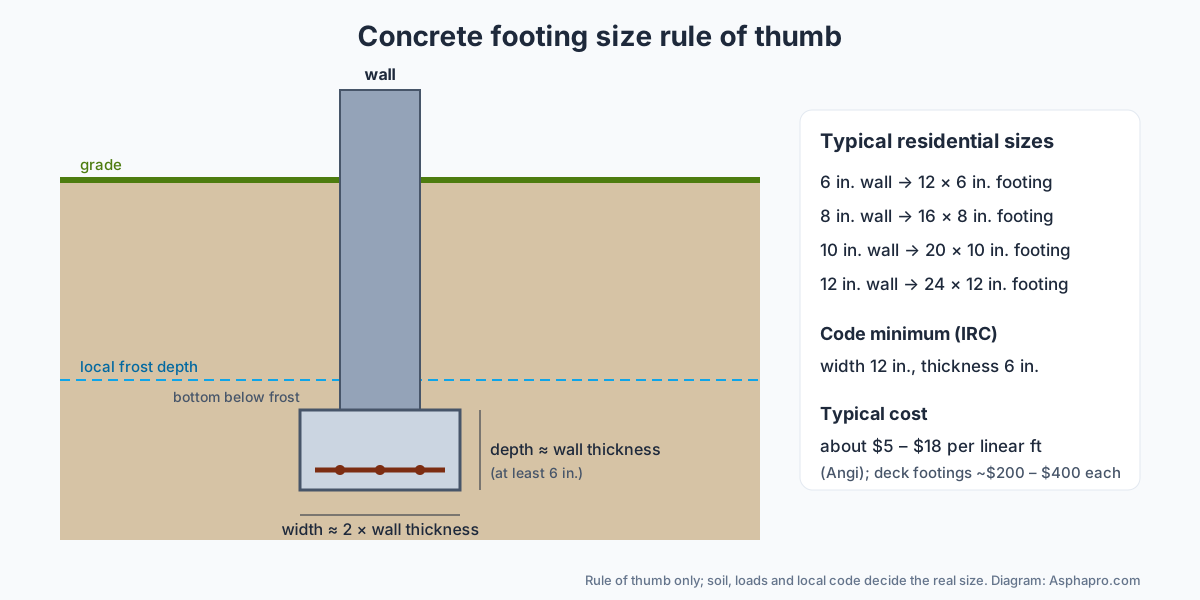
A widely used concrete footing size rule of thumb for light residential walls is:
- Width: about twice the thickness of the wall it supports.
- Depth (thickness): about equal to the thickness of the wall, and never less than about 6 inches.
- Bottom elevation: below the local frost depth, on undisturbed soil.
| Wall thickness | Footing width × depth (rule of thumb) | Concrete per 10 ft of footing |
|---|---|---|
| 6 in. | 12 × 6 in. | 5 cu ft (0.19 cu yd) |
| 8 in. | 16 × 8 in. | 8.9 cu ft (0.33 cu yd) |
| 10 in. | 20 × 10 in. | 13.9 cu ft (0.51 cu yd) |
| 12 in. | 24 × 12 in. | 20 cu ft (0.74 cu yd) |
The International Residential Code sets minimum footing sizes based on the number of stories, the building materials and the soil's load-bearing capacity, with a minimum width of 12 inches and a minimum thickness of 6 inches for concrete footings. Heavier buildings and weak soils need wider footings. The rule of thumb is a starting point; your plans, an engineer or your building department set the final size.
Concrete Footing Cost by Size
Bigger concrete footings use more concrete and steel, and need bigger trenches, so the concrete footing cost rises with size. Using Angi's typical job figures as a guide:
| Footing size | Typical use | Typical job cost (Angi) |
|---|---|---|
| 12 × 6 in. | Light walls, garages, sheds | about $360 |
| 16 × 8 in. | One-story houses, additions | between the two |
| 18 × 8 in. | Heavier walls | between the two |
| 24 × 12 in. | Multi-story, poor soil | about $1,440 |
What Is Included in Concrete Footing Cost
- Layout: marking the footing lines, often from plans or a surveyor's stakes.
- Excavation: digging trenches or holes to the required depth on undisturbed soil.
- Forms: wood or metal forms where the soil cannot hold a clean edge; some footings are poured directly into earth trenches.
- Reinforcement: rebar, typically placed on supports so it is surrounded by concrete.
- Inspection: many towns inspect the trenches and steel before the pour.
- Concrete: placed by chute, pump or wheelbarrow.
- Finishing and keys: leveling the top and adding keyways or dowels to tie in the wall.
- Cleanup and backfill after the walls are built.
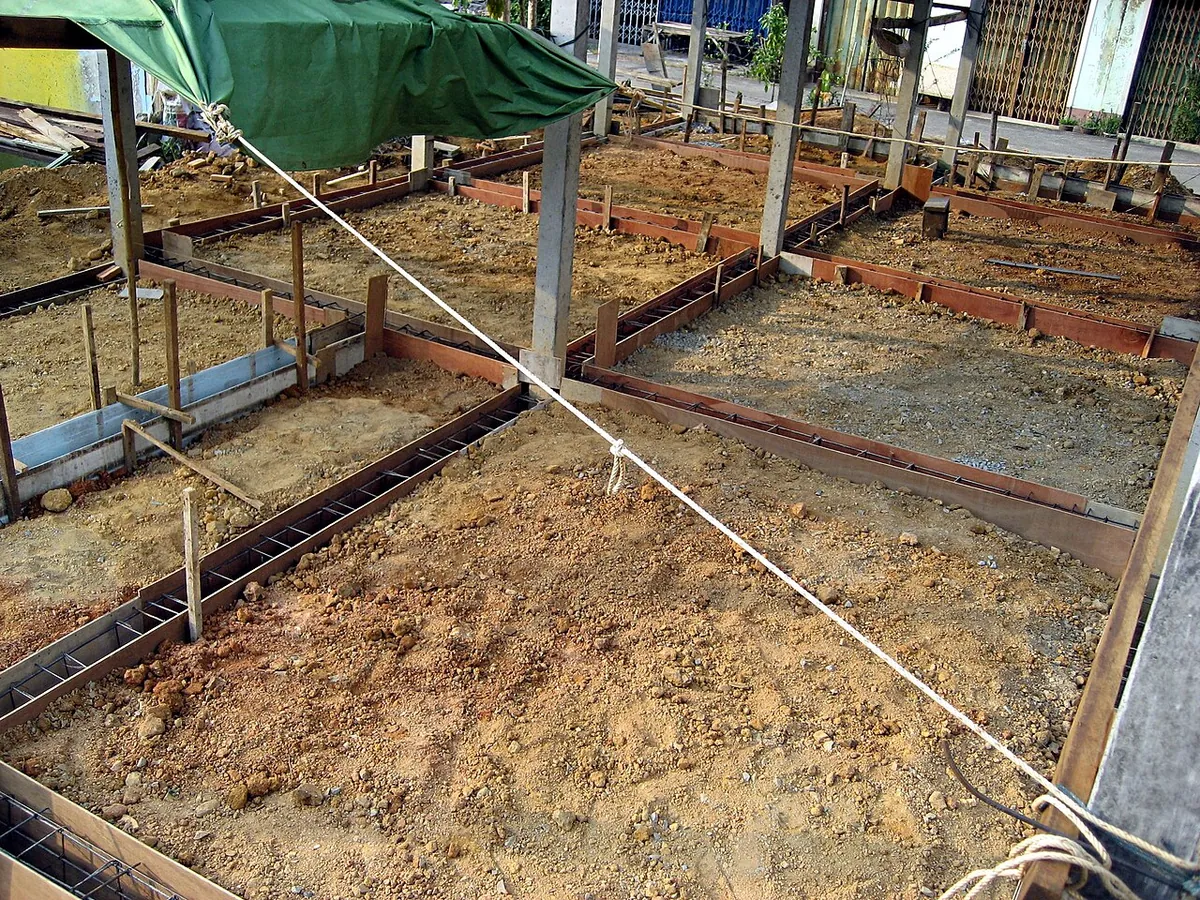
Photo: Khaosaming, Wikimedia Commons, CC BY-SA 3.0
Deck Footing Cost
Decks usually sit on individual concrete footings rather than continuous ones. A typical deck footing is a round hole dug below the frost line, often formed with a cardboard tube (often called a sonotube), filled with concrete and fitted with a post base. Inch Calculator puts the average at about $300 per footing, typically $200 to $400, with more for deep frost lines, large-diameter holes, rocky soil or hard-to-reach backyards. A 12 × 16 foot deck may need about six to nine footings, depending on the design. Precast deck blocks are cheaper but are usually only allowed for low, freestanding decks; check local rules.
Frost Depth and Why It Matters
In cold climates, water in the soil freezes and expands, which can lift footings that sit above the frost line, a process called frost heave. Building codes require footings to extend below the local frost depth, which varies a lot: shallow in warm southern regions and several feet deep in the far north. Deeper frost lines mean deeper trenches and taller footings or foundation walls, which raises the concrete footing cost. Your building department will tell you the required depth. Some designs, called frost-protected shallow foundations, use insulation around the footing to allow shallower depths.
Types of Concrete Footings
- Continuous (strip) footings: run under walls; the most common footing for houses and garages.
- Spread (pad) footings: square or rectangular pads under columns and posts.
- Pier footings: round or square piers, often formed with tubes, for decks, porches and posts.
- Monolithic slab with thickened edges: slab and footing poured together, common for garages and some houses in mild climates.
- Stepped footings: on sloped sites, footings step down in levels to stay below frost and on undisturbed soil.
- Grade beams and piles: for poor soils, engineered systems carry loads to deeper, stronger soil.
Concrete Footing Cost by Project
House foundations
A house sits on continuous footings around its perimeter and often pad footings under interior columns. Footings are only one part of the foundation, which also includes walls or a slab, waterproofing and backfill. For a house with a 160 foot perimeter, footings at $5 to $18 per linear foot would run roughly $800 to $2,900 before the walls, though larger footings, deep frost lines and difficult soil can push that higher. The foundation as a whole costs far more; see the cost to pour a concrete slab for slab foundations.
Garages
Detached garages often use a monolithic slab with thickened edges in mild climates, or separate footings and a short stem wall in cold climates. A 24 × 24 foot garage has about 96 feet of perimeter; at $5 to $18 per linear foot, footings would cost about $480 to $1,730, plus the slab.
Additions and sunrooms
Additions need footings that match the house foundation and meet the same code. Tying into the existing foundation, working close to the house and hand digging can raise the per-foot price.
Porches
Porch footings support posts, columns or a porch slab. They may be piers or short continuous footings, depending on the design.
Retaining walls
Concrete or block retaining walls need footings sized for the wall height and soil pressure, often wider than a building footing of the same wall thickness. Taller walls usually need an engineer. See concrete block wall cost.
Fences and sheds
Fence posts are set in individual concrete footings, usually a bag or two of concrete each. Small sheds may sit on a gravel pad, concrete blocks, piers or a slab; larger sheds may need footings or a thickened-edge slab by code. See how many bags of concrete are in a yard.
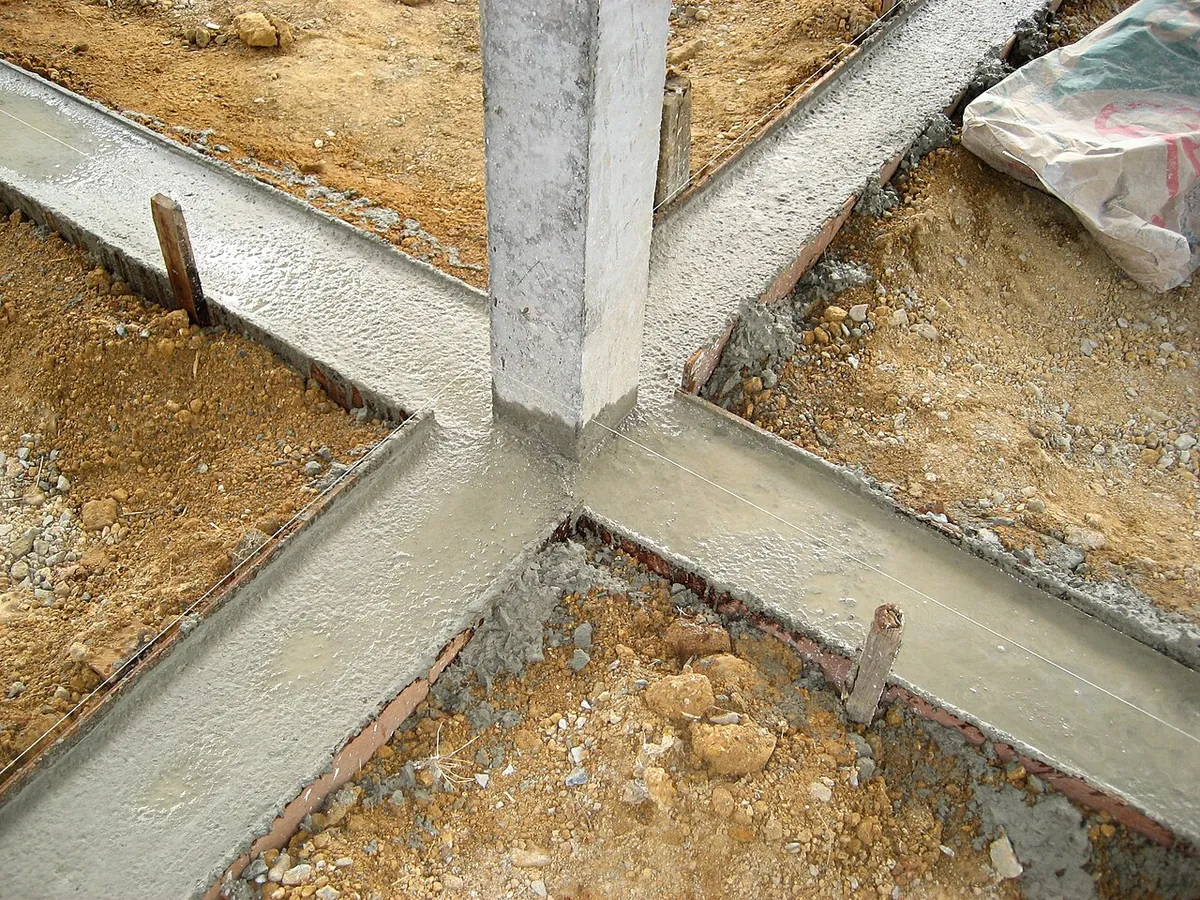
Photo: Khaosaming, Wikimedia Commons, CC BY-SA 3.0
How to Calculate Concrete for Footings
For continuous concrete footings, multiply length × width × depth in feet, then divide by 27 for cubic yards. For round piers, use 3.1416 × radius × radius × depth.
Example: garage footing
A garage with 96 feet of footing, 16 inches wide and 8 inches deep: 96 × 1.333 × 0.667 = 85.4 cubic feet ÷ 27 = 3.16 cubic yards. Add about 10 percent because trenches are never perfectly square: about 3.5 yards.
Example: deck piers
Eight 12 inch round footings, 42 inches deep: 0.785 square feet × 3.5 feet × 8 = 22 cubic feet, or about 0.81 cubic yards, roughly 37 bags of 80 lb concrete mix plus extra.
See how to calculate yards of concrete for more examples, or use the calculator below.
Rebar in Concrete Footings
Continuous concrete footings commonly include two or more horizontal bars running the length of the footing, placed near the bottom with enough concrete cover below and on the sides to protect the steel from moisture. Vertical dowels may be added to tie the footing to the wall above. Bars are lapped where they meet and bent around corners. Rebar must sit on supports, not on the soil, so concrete surrounds it. Seismic areas and heavy buildings require more steel. Your plans or local code set the bar size, number and spacing; the inspector usually checks the steel before the pour.
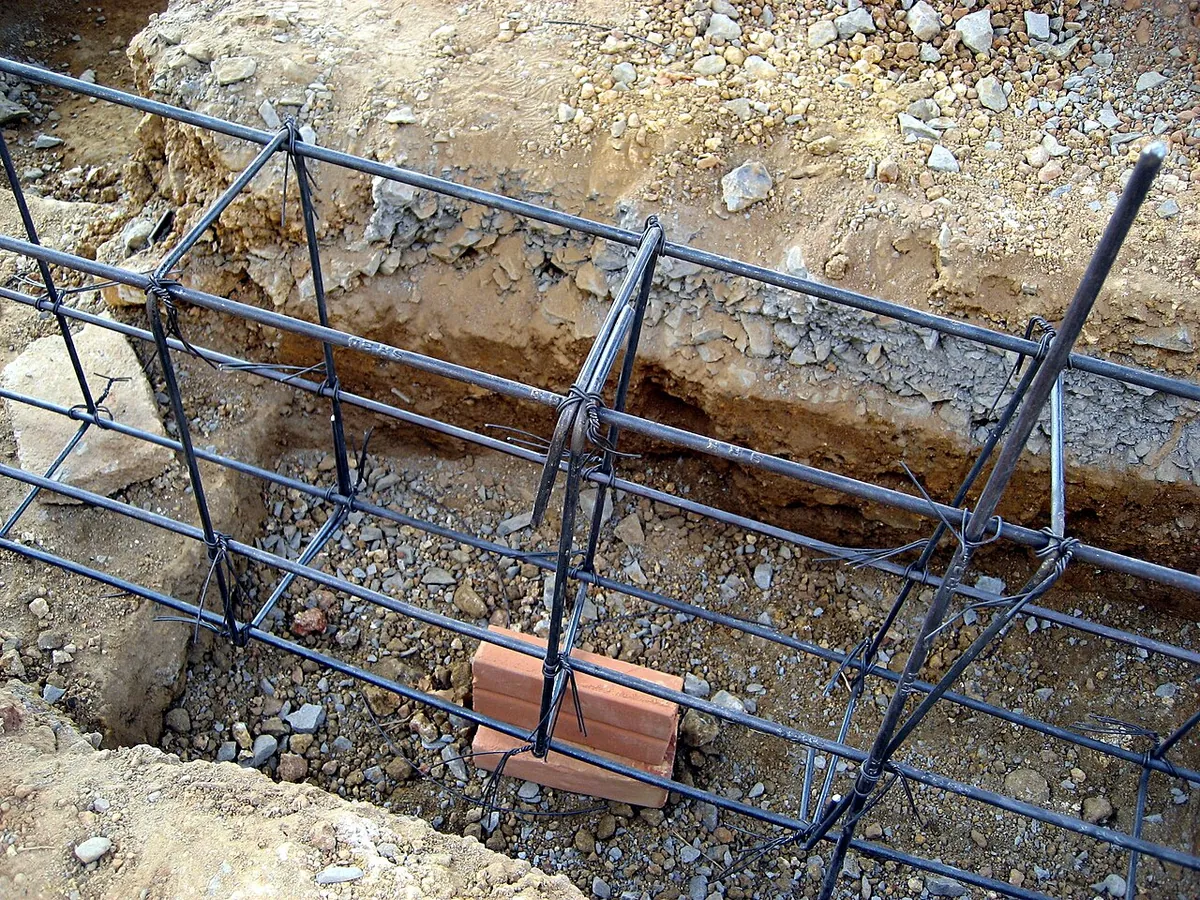
Photo: Khaosaming, Wikimedia Commons, CC BY-SA 3.0
DIY Concrete Footings
Small concrete footings, such as for a deck, fence, mailbox or small shed, are common DIY jobs. Dig with a post-hole digger or a rented auger to the required depth, flare the bottom slightly if your plans call for it, set a tube form, add a little gravel at the bottom if allowed, fill with concrete, and set the post anchor in the wet concrete at the right height and alignment. Call 811 before digging and check whether your town requires a footing inspection. House, garage and addition footings are structural and are usually built by contractors with inspections at each stage.
Signs of Footing Problems
- Cracks in foundation walls, especially stair-step cracks in block walls.
- Doors and windows that stick or no longer close.
- Sloping floors or gaps between walls and ceilings.
- Decks or porches that lean or sink at one corner.
- Posts lifting in winter, a sign of frost heave on shallow footings.
Footing problems are usually caused by undersized footings, footings above the frost line, poor soil or water undermining the soil. Repairs, such as underpinning or piering, are far more expensive than building the footing right, so it pays to follow code and plans the first time.
Timeline and Inspections
For a typical garage or addition, layout and excavation take a day or two, forming and steel another day, and the pour a few hours. Many towns require an inspection of the trenches and rebar before concrete is placed, so schedule that in advance. Walls can usually be built on footings after a short cure, as directed by your contractor or engineer. Weather can delay digging and pouring; footings must not be poured on frozen soil or in water-filled trenches. See how long concrete takes to cure.
What Affects Concrete Footing Cost
- Size and length: wider, deeper and longer footings use more concrete and steel.
- Frost depth: deep frost lines mean deeper excavation.
- Soil: rock, clay, high water tables or loose fill can require extra excavation, wider footings or engineering.
- Access: tight backyards may need hand digging and wheelbarrows or a pump.
- Forming: trench-poured footings cost less than fully formed ones.
- Rebar: more steel for heavier loads or seismic areas.
- Permits and inspections: required for most structural footings.
- Concrete delivery: small footing pours may carry short-load fees; see concrete price per yard.
Concrete Footing Cost by Region
Frost depth is the biggest regional difference. In northern states, concrete footers may need to go several feet deep, adding excavation and concrete. In southern states with shallow frost lines, footings can be much shallower and cheaper. Soil also varies by region: expansive clay, rock and high groundwater all add cost. Labor rates follow local wages, as with any concrete work.
Budgeting Example: Concrete Footing Cost for a Small Addition
Say you are adding a 12 × 16 foot room to the back of a house. The new concrete footings run along three sides, about 40 linear feet, and tie into the existing foundation. At $5 to $18 per linear foot, the footings alone would be about $200 to $720 in a simple case, but additions usually land toward the upper part of the range or above it because of hand digging near the house, deep frost footings, dowels drilled into the old foundation and inspections. Add the cost of foundation walls or a slab, waterproofing and backfill. Getting at least two quotes for the full foundation, not just the concrete footers, gives the clearest picture.
Alternatives to Poured Concrete Footings
- Precast deck blocks: cheap and fast for low, freestanding decks where code allows; not for attached decks in most areas.
- Helical piers: steel screw piles driven into the ground by machine; useful on poor soil and for additions, with little digging.
- Precast concrete footings and piers: factory-made units set in holes; used in some deck and shed systems.
- Frost-protected shallow foundations: insulated footings that allow shallower depths in cold climates.
Each has its own cost and code rules. For most homes, poured concrete footings remain the standard.
How Soil Changes Footing Size
Soil strength, called bearing capacity, decides how wide concrete footings must be to carry a given load. Dense gravel and sand can carry more weight per square foot than soft clay or silt, so footings on weak soil must be wider to spread the same load. Building codes include tables that link footing width to the number of stories, the type of construction and the soil's presumed bearing capacity; when soil is unknown or poor, an engineer may require a soil test. Expansive clays that swell and shrink with moisture can also lift and drop footings, and may need special designs such as deeper footings, piers or moisture control around the foundation. These soil-driven changes are one of the biggest reasons concrete footing cost varies from site to site, even for the same building.
Ways to Save on Concrete Footing Cost
- Design simply: straight runs and fewer corners mean less forming and steel.
- Pour into earth trenches where soil holds a clean edge and code allows, instead of building full forms.
- Combine pours: footings for a garage, porch and walkway on one ready-mix order avoid extra delivery fees.
- Get the soil checked early so concrete footings are sized right the first time.
- Plan access so the truck or a pump can reach the trenches.
- Do small footings yourself, such as fence posts and freestanding deck piers, where permitted.
Footings and Drainage
Water is a footing's enemy. Footing drains, often perforated pipe laid in gravel beside the footing, carry groundwater away from basements and crawl spaces. Grading the soil away from the house and extending downspouts keep surface water from soaking the soil around concrete footers. Good drainage protects the footing from erosion, frost heave and settlement, and protects the basement from leaks. Ask whether footing drains are part of the foundation quote.
Mistakes to Avoid
- Pouring on loose or filled soil. Footings must sit on undisturbed soil or engineered fill.
- Stopping above the frost line. Shallow footings heave in winter.
- Pouring into muddy, water-filled trenches. Pump out water and remove mud first.
- Leaving rebar on the ground. Steel must be surrounded by concrete.
- Skipping the inspection. Pouring before approval can mean digging it back up.
- Undersizing for heavy loads. Masonry walls, second stories and heavy roofs need wider footings.
Questions to Ask a Contractor
- What is your concrete footing cost per linear foot, and what does it include?
- What footing size and depth will you build, and does it meet local code?
- How much rebar will be used, and how will it be supported?
- Will you form the footings or pour into earth trenches?
- Who schedules the inspection?
- What happens if you hit rock, water or poor soil?
Frequently Asked Questions
How much do concrete footings cost?
About $5 to $18 per linear foot for continuous footings, according to Angi, with typical footings around $7 to $9 per linear foot according to Inch Calculator.
What is the concrete footing size rule of thumb?
A footing about twice as wide as the wall and about as deep as the wall is thick, at least 6 inches, with the bottom below frost depth. Codes and plans set the final size.
How much does a deck footing cost?
About $200 to $400 per footing, averaging around $300, according to Inch Calculator.
How deep should a concrete footing be?
Below the local frost depth and on undisturbed soil. Frost depth varies by region; your building department sets it.
What is the minimum size of a concrete footing?
The International Residential Code sets minimums of 12 inches wide and 6 inches thick for concrete footings, with larger sizes for heavier buildings and weaker soils.
How much does a footer cost for a garage?
For a 24 × 24 foot garage with about 96 linear feet of footing, roughly $480 to $1,730 at $5 to $18 per linear foot, plus the slab and any stem wall.
How much concrete is in a footing?
Multiply length × width × depth in feet and divide by 27. A 16 × 8 inch footing uses about 0.033 cubic yards per linear foot.
Can I pour my own deck footings?
Yes, many homeowners do. Dig below the frost line, use tube forms, set post anchors in the wet concrete, and check whether an inspection is required.
What does a concrete footing cost per footing for a porch post?
A single porch or deck post footing usually falls in the same range as deck footings, about $200 to $400 each, depending on depth and access.
Is the concrete footing cost included in a slab quote?
Sometimes. Monolithic slabs with thickened edges include the footing in the slab price. Separate footings and stem walls are often listed as their own line. Ask each contractor to break out concrete footings, walls and slab.
How wide should a footing be for a block wall?
As a rule of thumb, about twice the wall thickness, so a 16 inch footing for an 8 inch block wall, but code tables and soil conditions decide the final size.
How long do concrete footings last?
Properly sized concrete footings on good soil, below the frost line and with good drainage, can last as long as the building they support.
What is the cheapest type of footing?
For small decks and sheds, precast deck blocks or simple pier footings are cheapest where code allows. For buildings, simple trench-poured concrete footings are usually the most economical.
Do I need a permit for concrete footings?
Usually for structural concrete footings under houses, garages, additions and attached decks. Small fence and mailbox footings rarely need one. Check with your building department.
Why is concrete footing cost higher in cold climates?
Footings must reach below the local frost depth, which can be several feet in northern areas, so trenches are deeper and more concrete is needed.
Do concrete footings need rebar?
Many codes and plans call for rebar in continuous footings, and it is common practice. Follow your plans and local code.
Sources
- Angi, "How much do concrete footings cost?" angi.com
- HomeAdvisor, "How much do concrete footings cost?" homeadvisor.com
- Inch Calculator, "Cost to install footings" and "Deck footings cost." inchcalculator.com
- International Code Council, International Residential Code, Section R403 "Footings." iccsafe.org
- Image credits: trench and formwork photos by Khaosaming (CC BY-SA 3.0), via Wikimedia Commons. Diagram by Asphapro.com.
Prices checked November 2026. Footing sizes must follow local code and plans.
Related Guides
- Insulated concrete forms cost — ICF wall prices
- Can mold grow on concrete? — what kills it and drying a cellar
- How to build concrete forms — layout, stakes and slope
- Types of concrete anchors — plugs, screws, wedge and epoxy
- Mortar vs concrete — differences and which to use
- Can you pour concrete in the rain? — risks and how to protect a pour
- Can you pour concrete in the winter? — cold weather rules and protection
- Can concrete burn? — fire resistance and heat damage
- Can rats chew through concrete? — rodent entry points and termites