
Concrete Slab Thickness: How Thick a Slab or Pad Should Be, and Rebar Spacing
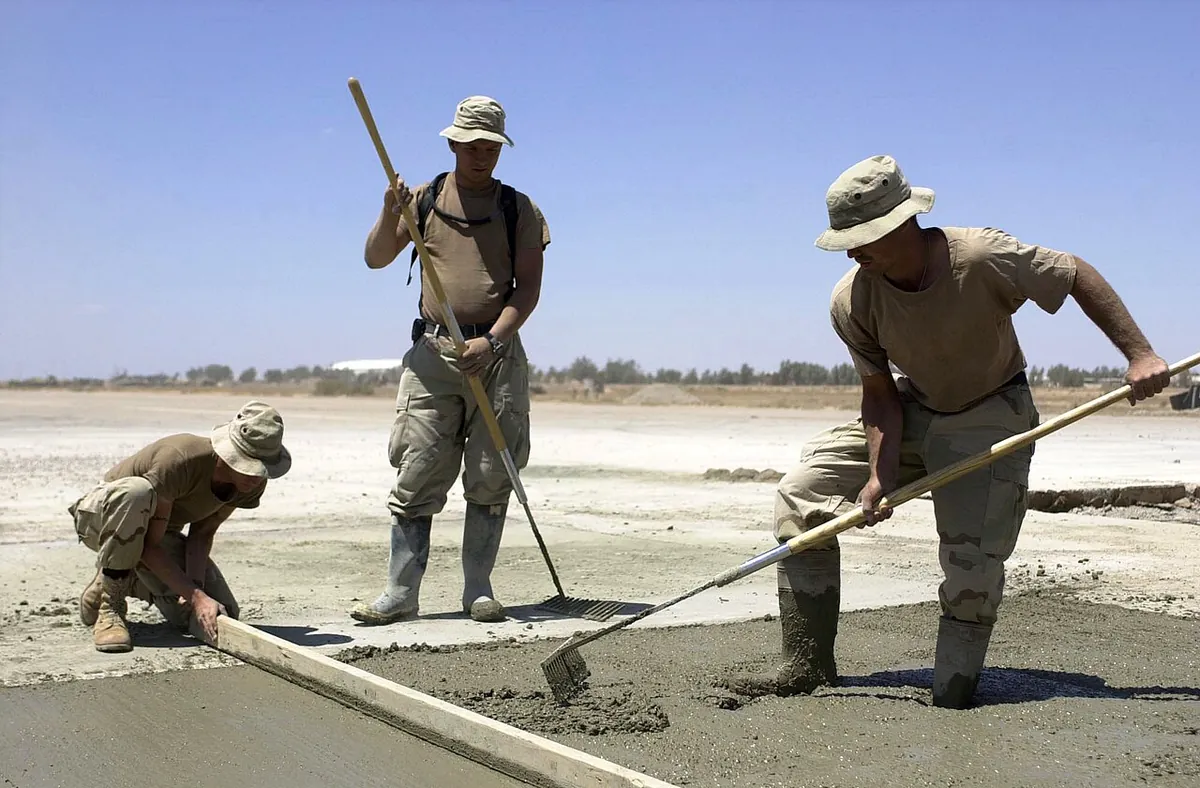
Photo: U.S. Navy / Jacob Johnson, Wikimedia Commons, public domain
Quick Answer
The standard concrete slab thickness for most homes is 4 inches for patios, walkways, shed pads and car driveways. Use 5 inches for garages and slabs that carry heavier vehicles, and 6 inches or more for RV pads, hot tubs, workshops and equipment. The International Residential Code sets a minimum of 3.5 inches for concrete floors on the ground. Pour over about 4 inches of compacted gravel, and for reinforced slabs, common practice is #3 or #4 rebar about 18 to 24 inches apart, set near mid-depth on chairs.
Thickness is the single most important design choice for a concrete slab. It sets how much weight the slab can carry, how likely it is to crack, how far apart the joints should be, and how much concrete you need to buy. Too thin, and the slab cracks and settles under loads. Thicker than necessary, and you pay for concrete you do not need. The right concrete pad thickness depends on what sits on the slab, the soil underneath, the climate and the building code.
This guide gives recommended concrete slab thickness for every common use, explains base depth and reinforcement, shows typical rebar spacing for a concrete slab, covers joint spacing and code minimums, and shows how thickness changes the cost.
Concrete Slab Thickness by Use
Concrete slab how thick? For most homes, 4 inches. The right thickness for concrete slab work goes up with the load: 5 to 6 inches for heavy trucks and RVs, and more for commercial floors. The table below shows common choices.
| Slab or pad | Typical thickness | Reinforcement | Notes |
|---|---|---|---|
| Walkway, sidewalk | 4 in. | Mesh or fiber optional | City sidewalks may have their own standard |
| Patio | 4 in. | Mesh, fiber or light rebar | Slope away from the house |
| Shed pad | 4 in. | Mesh or fiber | Thicken edges for heavy sheds |
| AC or generator pad | 3.5 – 4 in. | Usually none | Check equipment instructions |
| Car driveway | 4 – 5 in. | Mesh or rebar | Thickened edges recommended |
| Garage floor | 4 – 6 in. | Rebar or heavy mesh | Vapor barrier; car lifts may need more |
| Basement floor | about 4 in. | Often mesh or fiber | Vapor barrier; IRC minimum 3.5 in. |
| House slab foundation | about 4 in. slab plus footings | Per plans | Thickened edges or footings, inspections |
| Hot tub pad | 4 – 6 in. | Rebar recommended | Follow the tub maker's requirements |
| RV or boat pad | 5 – 6 in. | Rebar | Thicker on soft soil |
| Workshop, pole barn | 5 – 6 in. | Rebar | Thicker under heavy equipment |
| Heavy equipment, trucks | 6 – 8 in. or more | Engineered | Have an engineer size the slab |
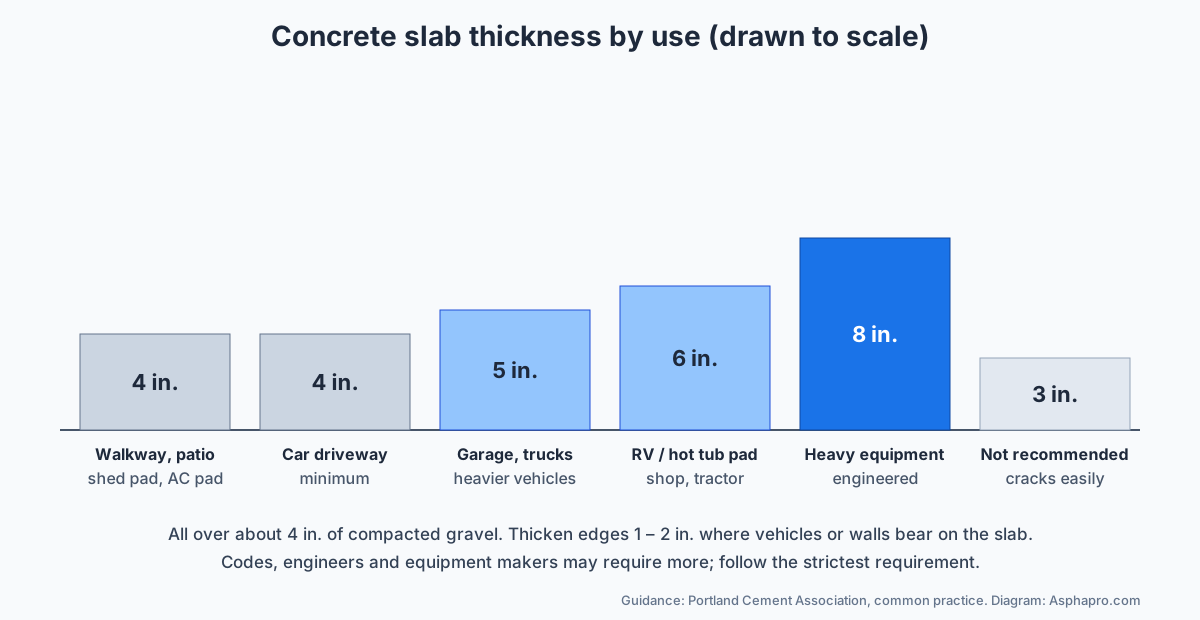
How Thick Should a Concrete Slab Be? Quick Guide by Project
If you only need a quick answer to how thick should a concrete slab be for your project, use this guide, then check the details below:
- Walkway or garden path: a 4 inch concrete slab is standard. Thinner slabs crack and lift more easily.
- Patio: a 4 inch concrete slab over 4 inches of gravel. For heavy outdoor kitchens or fireplaces, thicken the slab under them.
- Shed: a 4 inch concrete slab, with a thickened edge for large sheds.
- Driveway: a 4 inch concrete slab for cars; a 5 inch concrete slab for heavier vehicles.
- Garage: a 4 to 6 inch concrete slab with rebar or mesh, a vapor barrier and thickened edges for the walls.
- Hot tub: a 4 to 6 inch concrete slab with rebar, level and slightly larger than the tub.
- RV or boat: a 6 inch concrete slab with rebar.
- Workshop or barn: a 5 to 6 inch concrete slab, thicker under heavy machines or lifts.
When the load is uncertain, go one inch thicker. The extra concrete costs far less than repairing a cracked slab, and the right concrete slab thickness is something you can only choose once.
What the Building Code Says
For houses, the International Residential Code (IRC), adopted in some form across most of the U.S., sets the baseline. Section R506 covers concrete floors on the ground and calls for a minimum slab thickness of 3.5 inches, placed over a prepared base, with a vapor retarder under slabs in conditioned spaces in most cases. Local codes can add requirements, and footings, foundation walls, garage slabs and frost protection have their own rules. Driveways, patios and sidewalks are often controlled by local rules or simply by good practice rather than the house code. Public sidewalks and driveway aprons in the street right of way usually follow city engineering standards, which often call for thicker concrete.
In practice, 3.5 inches is the floor, not the target. Many contractors use 2 × 4 forms, which are 3.5 inches tall, and dig the base slightly lower so the finished slab ends up about 4 inches thick. If you want a true 4 inches everywhere, check the depth from the top of the forms to the compacted base before the pour.
Concrete Pad Thickness for Small Pads
Small pads carry concentrated loads, so their thickness matters more than their size suggests:
- Air conditioner and heat pump pads: many use precast or composite pads. Poured pads are typically 3.5 to 4 inches thick and slightly larger than the unit.
- Generator pads: follow the generator maker's instructions; many call for a specific size, thickness and clearance.
- Hot tub pads: a filled hot tub with people in it can weigh several thousand pounds. Many tub makers require a level, reinforced pad of at least 4 inches; many installers prefer 5 to 6 inches with rebar.
- Trash and bin pads: 4 inches is enough.
- Shed pads: 4 inches for most sheds, with a thickened perimeter for large sheds or those holding mowers and equipment.
See 12x12 concrete slab cost for pad prices.
Garage and Shop Slab Thickness
Garage floors typically range from 4 to 6 inches. For cars and light trucks on good soil, 4 to 5 inches with mesh or rebar is common. For heavy pickups, work trucks, tractors and storage of heavy equipment, 5 to 6 inches with rebar is better. Car lifts are a special case: most lift makers specify a minimum concrete thickness and strength where the posts are anchored, so check before you pour, and thicken the slab in that area if needed. Garage slabs also usually need thickened edges or footings to carry the walls, a vapor barrier underneath and a slope toward the door. See 20x20 concrete slab cost and 30x30 concrete slab cost.
Driveway Thickness
The Portland Cement Association treats 4 inches as standard for passenger car driveways and recommends 5 inches for heavier vehicles. For RVs and trucks, 6 inches with rebar is common. Driveway edges are the weak point and are often thickened by 1 to 2 inches. For full details, see how thick a concrete driveway should be.
Base Depth Under the Slab
A slab is only as good as what it sits on. Most residential slabs use about 4 inches of compacted crushed stone over compacted native soil. Soft clay, loose fill or wet ground may need 6 inches or more, sometimes with geotextile fabric. The base spreads loads, drains water away from the bottom of the slab, and gives a flat, even surface so the concrete thickness stays uniform.
- Remove topsoil, roots and organic material.
- Compact the subgrade before adding stone.
- Spread stone in layers and compact each layer.
- Check the depth to the top of the forms in a grid to find high and low spots.
- Under conditioned spaces, add a vapor retarder over the base as the code requires.
Use the gravel calculator to estimate base material.
Rebar Spacing for a Concrete Slab
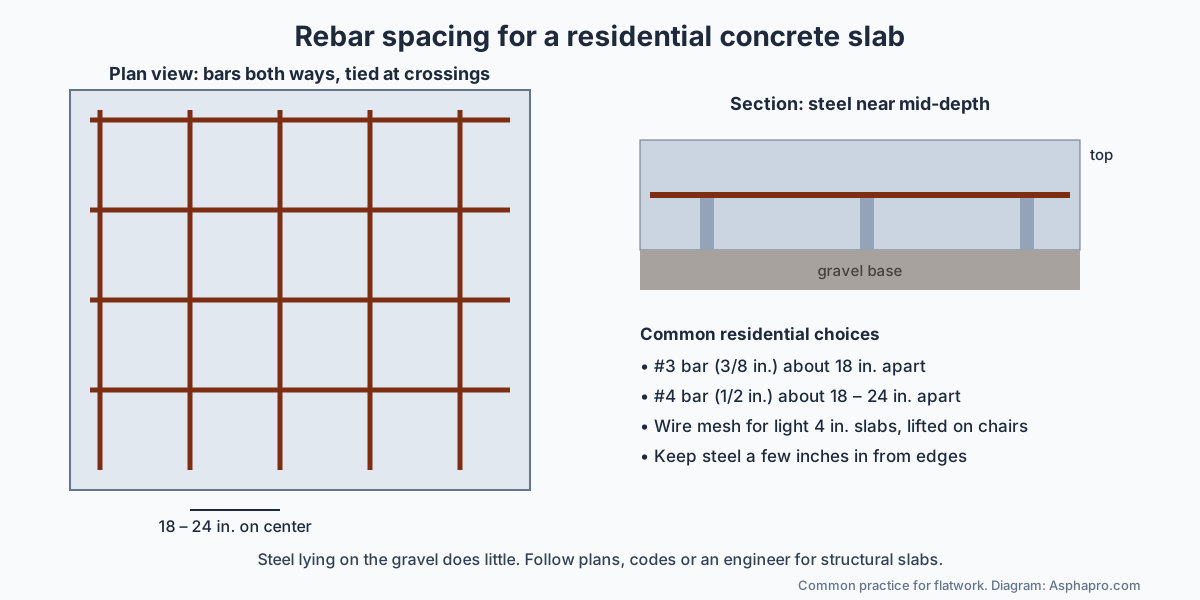
Rebar spacing for concrete slab work at home is usually set by local practice or the building department, not by a formula. If an engineer or plan specifies spacing, follow that; the list below is only what crews commonly use on simple flatwork.
Reinforcement holds a slab together when it cracks and helps it carry loads across weak spots in the base. For residential flatwork without engineered plans, common practice is:
| Slab | Typical reinforcement | Spacing |
|---|---|---|
| 4 in. patio or walkway | Welded wire mesh or fiber; or #3 rebar | #3 at about 18 – 24 in. each way |
| 4 – 5 in. driveway | #3 or #4 rebar, or heavy mesh | about 18 – 24 in. each way |
| 5 – 6 in. garage or shop | #4 rebar | about 18 – 24 in. each way |
| 6 in. RV pad, heavy use | #4 rebar | about 12 – 18 in. each way |
Bars run in both directions and are tied with wire where they cross. Keep the steel a few inches in from the edges of the slab, and lap bars where they join. The most important detail is position: steel must sit near the middle of the slab thickness, on plastic or concrete chairs, not on the ground. Mesh that is pulled up with a rake during the pour usually ends up on the bottom anyway, so chairs are better. For structural slabs, foundations and anything designed by an engineer, follow the plans exactly.
Joint Spacing Depends on Thickness
Control joints are planned weak lines that let a slab crack in straight lines. A widely used rule of thumb is to space joints no farther apart in feet than about 2 to 3 times the slab thickness in inches. For a 4 inch slab, that means about every 8 to 12 feet; for a 5 inch slab, about 10 to 15 feet; for a 6 inch slab, about 12 to 18 feet. Panels should be close to square, and joints should be cut to at least a quarter of the slab depth, within about a day of the pour. See why concrete cracks.
How Thickness Changes the Amount of Concrete and the Cost
| Thickness | Sq ft per cubic yard | Yards for a 400 sq ft slab | Ready-mix at about $150/yd |
|---|---|---|---|
| 3.5 in. | 92.6 | 4.3 | about $650 |
| 4 in. | 81 | 4.9 | about $740 |
| 5 in. | 64.8 | 6.2 | about $925 |
| 6 in. | 54 | 7.4 | about $1,110 |
| 8 in. | 40.5 | 9.9 | about $1,480 |
Each extra inch adds roughly 25 percent more concrete compared with a 4 inch slab, plus a bit more labor and often heavier reinforcement. Installed slab prices of about $4 to $8 per square foot usually assume 4 inches; thicker slabs cost more. See the cost to pour a concrete slab and how to calculate yards of concrete.
Soil, Climate and Thickness
Soft or expansive clay soils, poorly compacted fill and wet sites all call for a stronger slab system. Often the best fix is better base preparation and drainage, combined with a slightly thicker slab and rebar. In cold climates, freeze-thaw cycles and de-icing salts are hard on exterior slabs; use air-entrained concrete with the strength your supplier recommends, keep water draining away, and avoid going below 4 inches outdoors. In very hot climates, thin slabs dry and crack faster, so curing matters as much as thickness. See how long concrete takes to cure.
Why Concrete Slab Thickness Matters So Much
A slab works like a stiff plate resting on the ground. When a load presses on it, the slab bends slightly and spreads the load over a wider area of soil. A thicker slab is much stiffer: because stiffness rises faster than thickness, even one extra inch makes a noticeable difference in how well the slab spreads a heavy point load such as a tire, a jack stand or a hot tub corner. That is why concrete slab thickness is the first thing engineers and contractors check when a slab will carry heavy weight. Thickness also affects shrinkage cracking, how far apart joints can be, and how well the slab tolerates small soft spots in the base. A slab that is too thin for its load cracks early, lets water reach the base, and starts a cycle of settling and more cracking.
Thickness vs Strength: Which Matters More?
Both matter, but they solve different problems. Concrete strength, measured in psi, tells you how much the concrete can resist crushing and how durable the surface is. Slab thickness controls how well the slab spreads loads and resists bending. For residential flatwork, the usual approach is a 3,000 to 4,000 psi mix, with air entrainment outdoors in cold climates, at a thickness matched to the load. Doubling the strength of a thin slab does not make it as good as a properly thick slab under heavy vehicles. If you need more capacity, add thickness and reinforcement first, then choose the strength your supplier recommends for your climate. See types of concrete.
Indoor vs Outdoor Slab Thickness
Indoor slabs, such as basement floors and slabs under living space, are protected from weather and usually carry lighter loads, so they are often about 4 inches thick over a vapor retarder and, in some climates, insulation. Garage floors carry vehicles, so they are often thicker. Outdoor slabs face freeze-thaw cycles, de-icing salt, water, sun and vehicle traffic, which is why exterior slab thickness rarely goes below 4 inches. Outdoor slabs also need a slope for drainage, and in cold climates they benefit from a well-draining base so water does not freeze under them.
Porches, Pool Decks and Steps
Porch slabs and landings are usually 4 inches thick, but when a porch slab spans over fill or is supported by foundation walls, it may need to be designed as a structural slab with more thickness and steel. Pool decks are commonly 4 inches, poured over compacted base, with expansion joints at the pool coping. Concrete steps are thicker by nature, since each step is a solid block; the treads themselves should be at least a few inches thick over any fill. See concrete steps cost for more.
Toppings and Overlays: How Thin Can You Go?
Not every layer of concrete is a full slab. Cement-based resurfacers and overlays can be very thin, from a fraction of an inch to about an inch, because they rely on bonding to a sound slab underneath. Bonded concrete toppings, used to raise or repair floors, are typically a couple of inches thick or more and must bond well to the old surface. Unbonded overlays, separated from the old slab by a layer, need to be thick enough to work as a slab on their own. If the old concrete is cracked, heaving or crumbling, adding a topping will not fix the underlying problem. See concrete overlay cost and can you pour concrete over concrete.
How to Measure the Thickness of an Existing Slab
If you are adding a hot tub, a car lift or heavy shelving to an existing slab, find out how thick it really is. Look at an exposed edge, a crack, a floor drain or a hole cut for plumbing. For a precise answer, drill a small test hole with a masonry bit in an inconspicuous spot and measure the depth with a wire or thin rod, then patch the hole. A concrete contractor can also take a core sample. Many older garages and patios turn out to be closer to 3 or 3.5 inches than 4, which matters for heavy loads.
Checklist Before You Pour
- Decide the concrete slab thickness based on the heaviest load the slab will carry.
- Check codes, plans and any equipment requirements for minimum pad thickness.
- Prepare and compact at least 4 inches of base, more on poor soil.
- Check depth from the top of the forms to the base in several places.
- Plan thickened edges where walls or vehicle traffic bear on the slab.
- Choose reinforcement and confirm rebar spacing and chairs.
- Plan control joint spacing to match the thickness.
- Order concrete for the actual average thickness, plus waste.
Concrete Slab Thickness for Additions and Sunrooms
A slab for a room addition, sunroom or enclosed porch is part of the house, so it falls under the residential code and usually needs a permit, inspections and plans. The floor slab itself is often about 4 inches thick, but the edges become footings that carry the walls, and the slab usually sits over a vapor retarder and, in many climates, insulation. Frost depth, soil and the weight of the walls and roof decide the footing size, not just the concrete slab thickness. Have the design checked by your building department or a designer before ordering concrete.
Adding a Heavy Load to an Old Slab
Before you put a hot tub, safe, car lift, kiln or heavy shelving on an existing slab, confirm the slab thickness and condition. A cracked or thin slab may need a new, thicker pad poured on its own footing, or a section cut out and replaced with thicker, reinforced concrete. Spreading the load with a steel plate or a wide base helps for some items, but it does not turn a thin slab into a strong one. For lifts and very heavy equipment, follow the manufacturer's slab requirements exactly.
Slab Thickness and How Long the Slab Lasts
A slab with the right thickness for its loads, a good base, proper joints and good curing can last for decades. When slab thickness is too low for the loads it carries, the first cracks often show up within a few years, usually at corners and edges. Water then reaches the base through the cracks, washes out fine soil or freezes, and the slab starts to settle unevenly. Repairs such as crack filling, leveling or overlays can extend its life, but they cannot add the strength that a thicker slab would have had. See how long concrete lasts and concrete repair cost.
Common Thickness Mistakes
- Trusting the form height. A 2 × 4 form gives only 3.5 inches if the base is perfectly level with its bottom.
- High spots in the base. They create thin spots that crack first.
- Thin edges. Edges carry tires and walls; thicken them.
- Steel on the ground. Reinforcement must sit near mid-depth.
- Wide joint spacing. Panels larger than the thickness allows will crack between joints.
- Ignoring equipment specs. Hot tubs, lifts and generators often have their own pad requirements.
Frequently Asked Questions
What is the standard concrete slab thickness?
About 4 inches for most residential patios, walkways, shed pads and car driveways. Garages often use 4 to 6 inches, and RV or hot tub pads about 6 inches.
What is the minimum thickness for a concrete slab?
The International Residential Code sets 3.5 inches as the minimum for concrete floors on the ground. Many contractors aim for a true 4 inches.
How thick should a concrete pad be for a hot tub?
At least 4 inches, and many installers recommend 5 to 6 inches with rebar. Follow the hot tub maker's instructions.
What is the right rebar spacing for a concrete slab?
For residential slabs without engineered plans, #3 or #4 bars about 18 to 24 inches apart each way is common, set near mid-depth on chairs.
Is 4 inches of concrete enough for a garage?
For cars on firm soil, often yes. For heavy trucks, equipment or car lifts, use 5 to 6 inches with rebar and check lift requirements.
How thick should a concrete slab be for a patio?
About 4 inches over 4 inches of compacted gravel, with a slope away from the house. Thicken the slab under heavy outdoor kitchens or fireplaces.
How thick should a concrete slab be for a basement floor?
Usually about 4 inches over a vapor retarder; the residential code minimum for slabs on the ground is 3.5 inches.
Where should rebar sit in a 4 inch slab?
Near the middle, about 2 inches down, held up on plastic or concrete chairs. Rebar or mesh lying on the gravel at the bottom of the slab does very little.
Does concrete slab thickness affect the price much?
Yes. Each extra inch adds roughly 25 percent more concrete compared with a 4 inch slab, plus some labor and often heavier steel. On a 400 square foot slab, going from 4 to 6 inches adds about 2.5 cubic yards of concrete, or roughly $310 to $500 in ready-mix at $125 to $200 per yard.
Can a concrete pad be 3 inches thick?
It is not recommended for most uses. A 3 inch concrete pad cracks easily, and the residential code minimum for floors on the ground is 3.5 inches.
What concrete slab thickness do I need for a shed?
About 4 inches over compacted gravel for most garden sheds. Use a thickened perimeter or 5 inches for large sheds holding heavy equipment.
Does a thicker slab need more rebar?
Usually heavier or closer bars are used in thicker, heavy-duty slabs, such as #4 bars at about 12 to 18 inches for RV pads. Follow plans or an engineer for structural slabs.
What is the right concrete pad thickness for an RV?
About 5 to 6 inches with rebar over a well-compacted base, and more on soft soil.
How far apart should control joints be in a 4 inch slab?
About 8 to 12 feet, using the rule of 2 to 3 times the thickness in inches, measured in feet.
Sources
- International Code Council, International Residential Code, Section R506 "Concrete Floors (On Ground)." iccsafe.org
- Portland Cement Association, "Concrete driveways" (residential thickness guidance). cement.org
- Concrete Network, "How thick should a concrete driveway be?" (reinforcement guidance). concretenetwork.com
- HomeGuide and LawnStarter ready-mix price guides. homeguide.com
- Image credits: screeding photo by the U.S. Navy / Jacob Johnson (public domain), via Wikimedia Commons. Diagrams by Asphapro.com.
Always follow local codes, plans and equipment instructions. Checked November 2026.
Related Guides
- How to build concrete forms — layout, stakes and slope
- Why does concrete crack? — causes, joints and prevention
- How to use self leveling concrete — prep, pour and dry times